
Open House Sat, Sep 26th 1:00 PM - 3:00 PM





Address
17 Londonderry Dr, Raritan Twp., NJ
Price
$ 650,000
Property Attributes
- ID#4054269
- TypeSingle Family
- Listing Status Active
- CountyHUNTERDON
- CityRaritan Twp.
- AreaRaritan Twp.
- NeighborhoodFlemington South Estates
- Zip08822
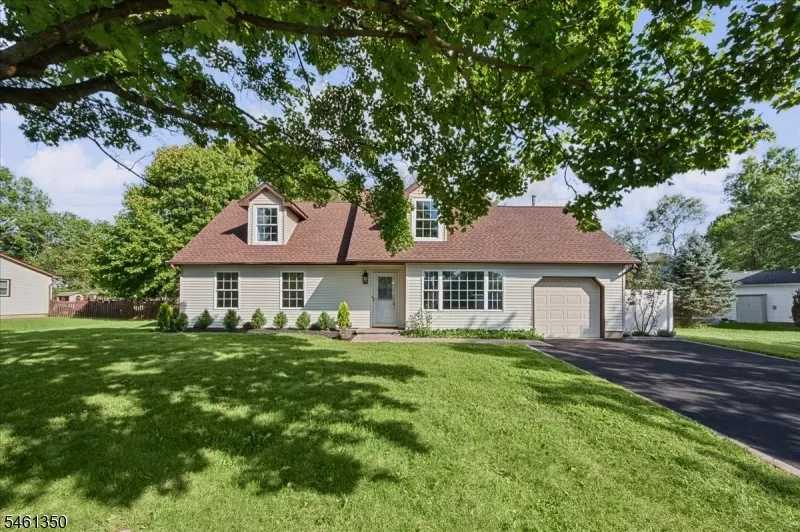
- StyleCape Cod
- Year Built1985
- Taxes$ 10637
- Price$ 650,000
- Bedrooms4
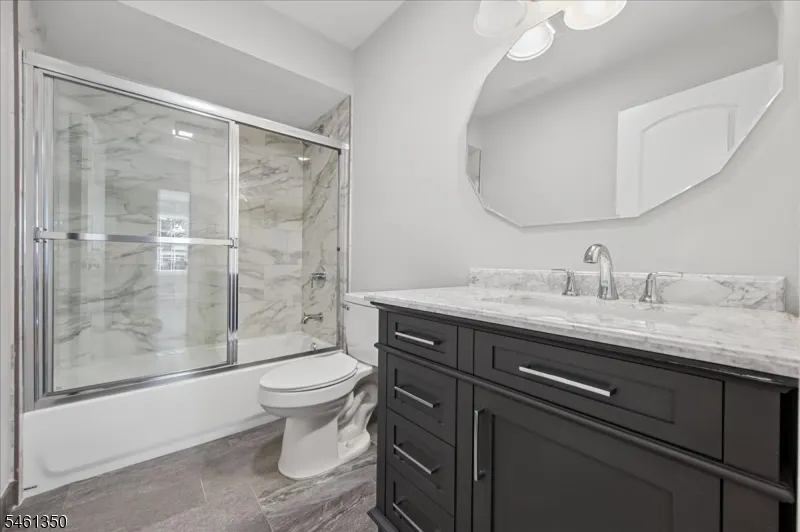
- Full Bathrooms2
- Half Bathrooms0
- Lot Size0.34 Acres
Data Source:
Garden State MLS (GSMLS)
Property Description
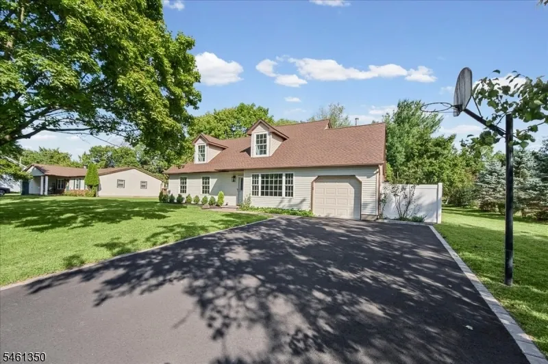
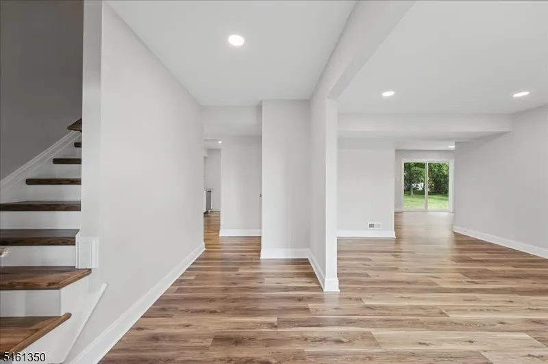
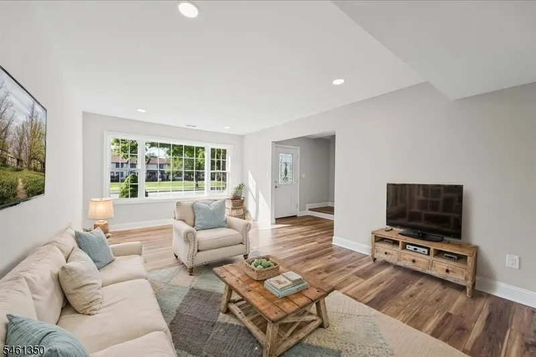
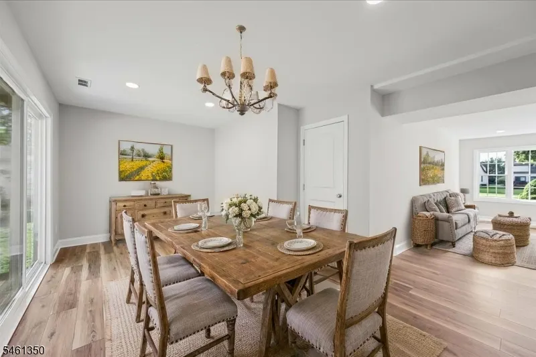
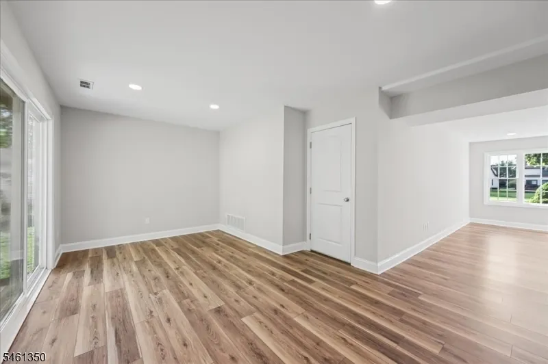
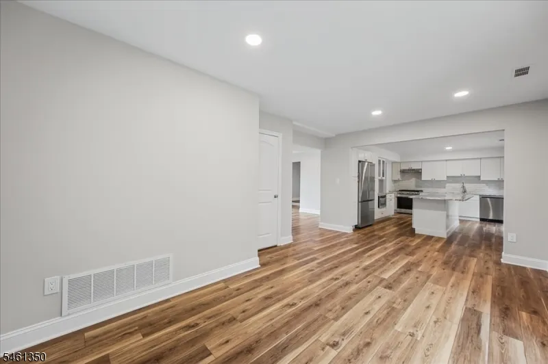
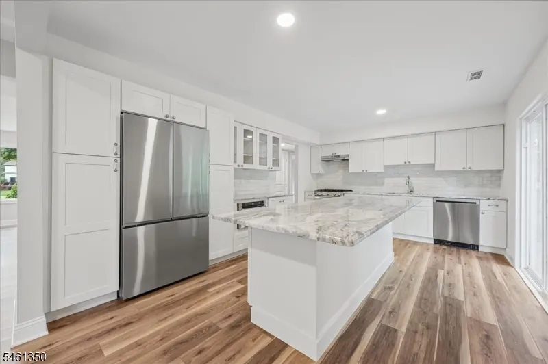
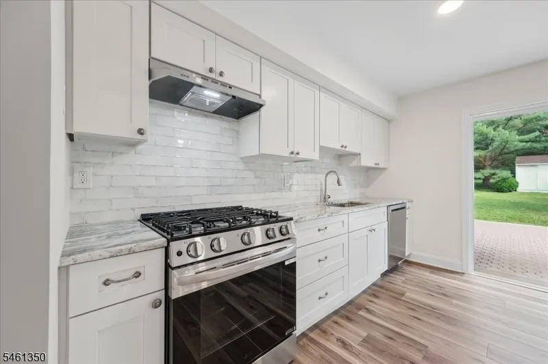
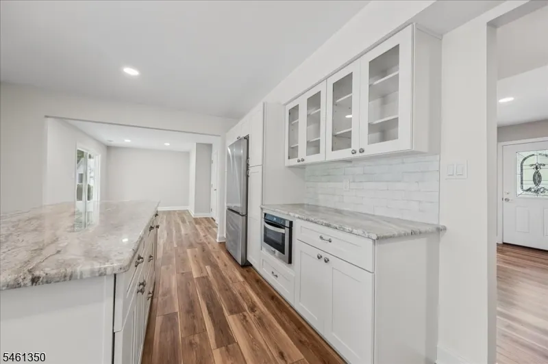
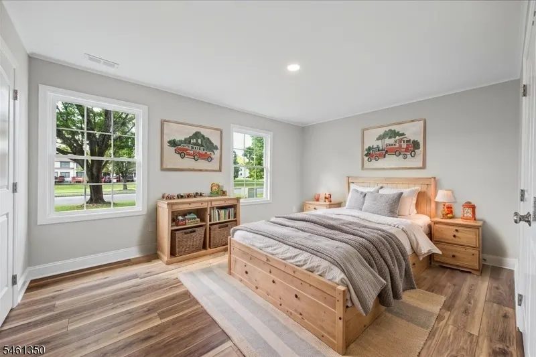
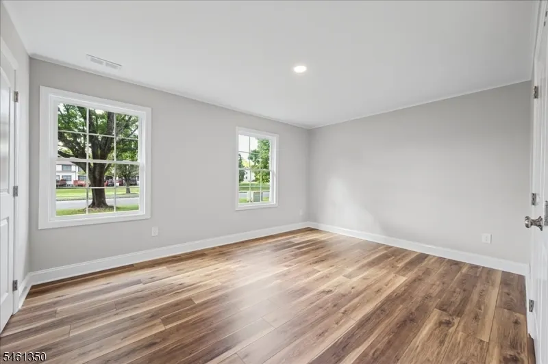
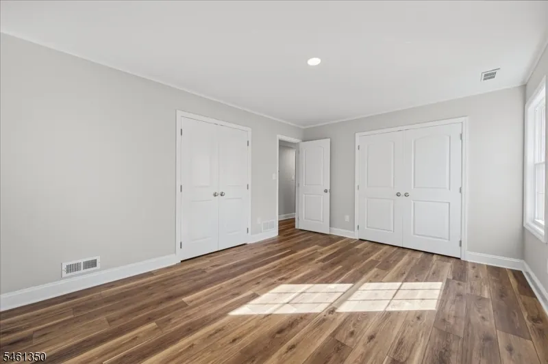
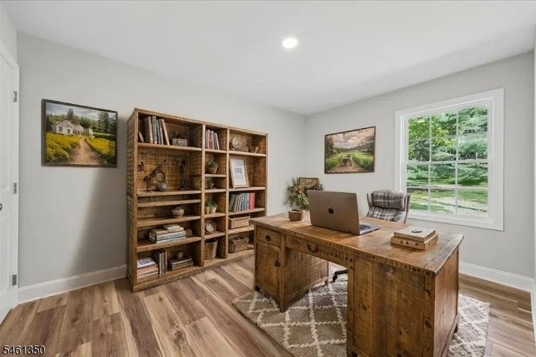
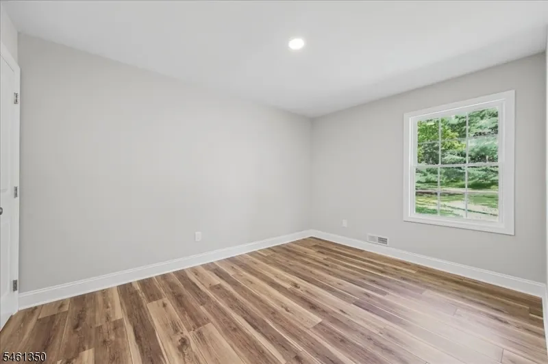
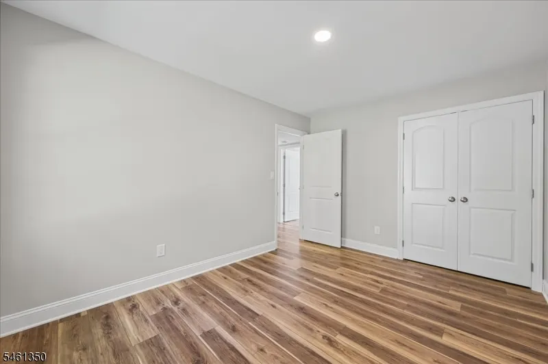
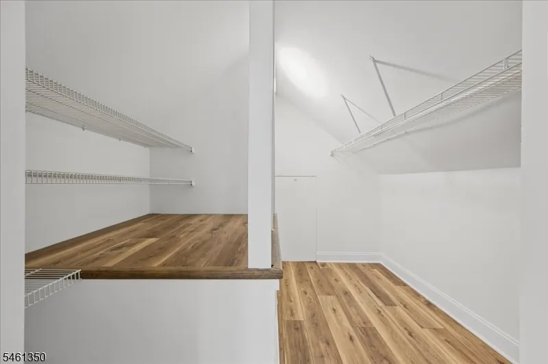
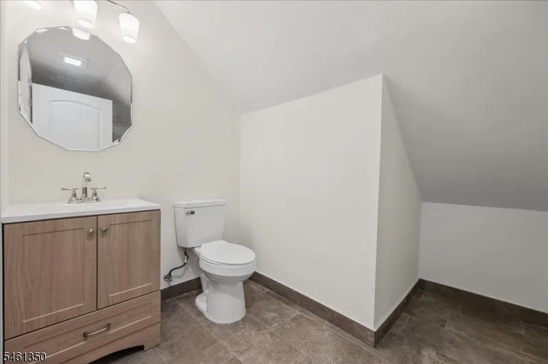
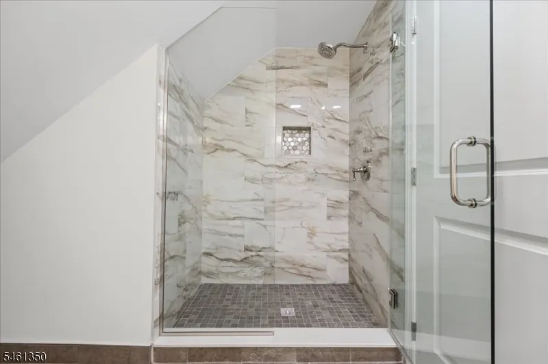
Completely renovated from top to bottom, this stylish and thoughtfully updated home offers the perfect blend of modern design, low-maintenance living, and the privacy of a single-family home. The open-concept layout creates an inviting flow for everyday living and entertaining, highlighted by a beautifully appointed high-end kitchen with quality finishes and contemporary style. Every detail has been carefully considered, creating a move-in-ready home with a fresh, sophisticated feel throughout. Enjoy the ease of community living with amenities and a low HOA, while still having the space and feel of a single-family residence. Conveniently located close to shopping, dining, major roadways, and everyday essentials. Offering an exceptional combination of location, lifestyle, and value, this home is a wonderful opportunity for those seeking turnkey living with minimal maintenance.
| Elementary School | Middle School | High School |
|---|---|---|
| Copper Hill Elementary School | JP Case MS | Hunterdon Cent High School |
| Price History | |
|---|---|
| 9/22/2026 | Listed $650,000 |
General Features
| Sewer | Public Sewer |
|---|---|
| Heating | 1 Unit,Forced Hot Air |
| Cooling | 1 Unit,Central Air |
| Utilities | Gas-Natural |
| Possession | By Agreement |
| Roof | Asphalt Shingle |
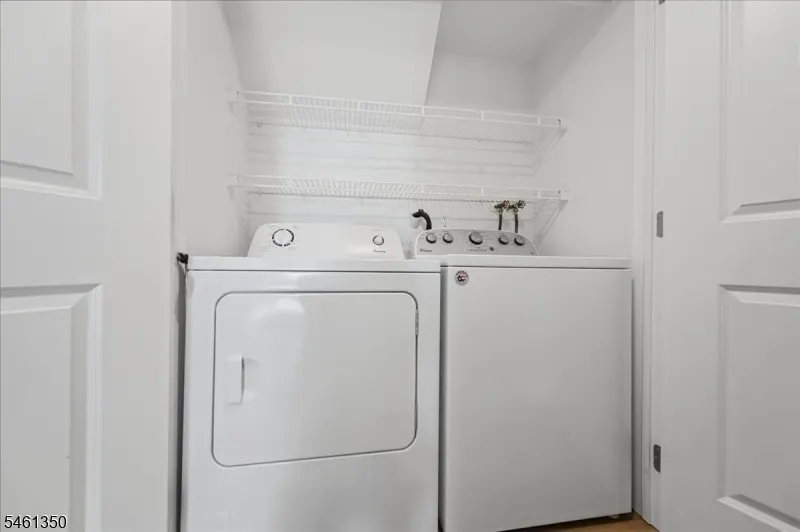
| Appliances | Carbon Monoxide Detector,Dishwasher,Dryer,Microwave Oven,Range/Oven-Gas,Refrigerator,Washer |
| HOA Fee | 155 |
| Garage Spaces | 1 |
| Architectural Style | Cape Cod |
| Pool Features | Association Pool |
| Pets Allowed | Yes |
| Year Built | 1985 |
| Garage | Attached Garage |
| Township | Raritan Twp. |
| Easement | Unknown |
| Tax Year | 2025 |
| Ownership | Fee Simple |
| Assoc Fee Paid Per | Monthly |
| County | Hunterdon |
| Association Amenities | Club House,Playground,Pool-Outdoor |
| Subdivision Name | Flemington South Estates |
| Total Rooms | 7 |
| Full Baths | 2 |
| Status | Active |
| Directions | Reaville to Buckingham to Londonderry |
| High School | Hunterdon Cent |
| Elementary School | Copper Hill |
| Tax Annual Amount | 10637 |
| Home Warranty Y/N | No |
| Middle/Junior High School | JP Case MS |
| Drive | 2 Car Width,Blacktop |
| Standard Status | Active |
| Tax Assessed Value | 351200 |
| Town # | 1921 |
| Tax Lot | 19 |
| Primary Style | Cape Cod |
| Sub Property Type | Single Family |
| Community Living | Yes |
Interior Features
| Interior Amenities | CODetect,SmokeDet,StallTub |
|---|---|
| Flooring | Laminate |
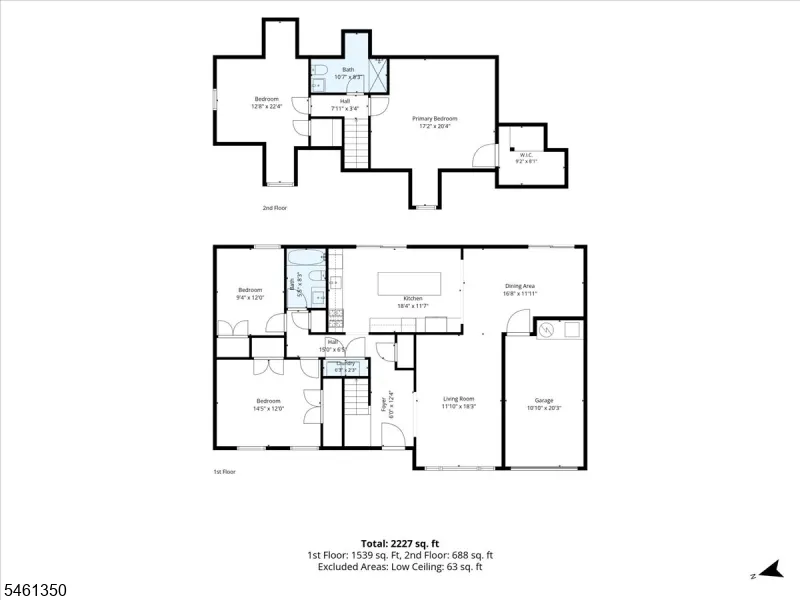
| Kitchen Level | First |
| Living Room Level | First |
| Dining Room Level | First |
| Fuel Type | Gas-Natural |
| Total Bedrooms | 4 |
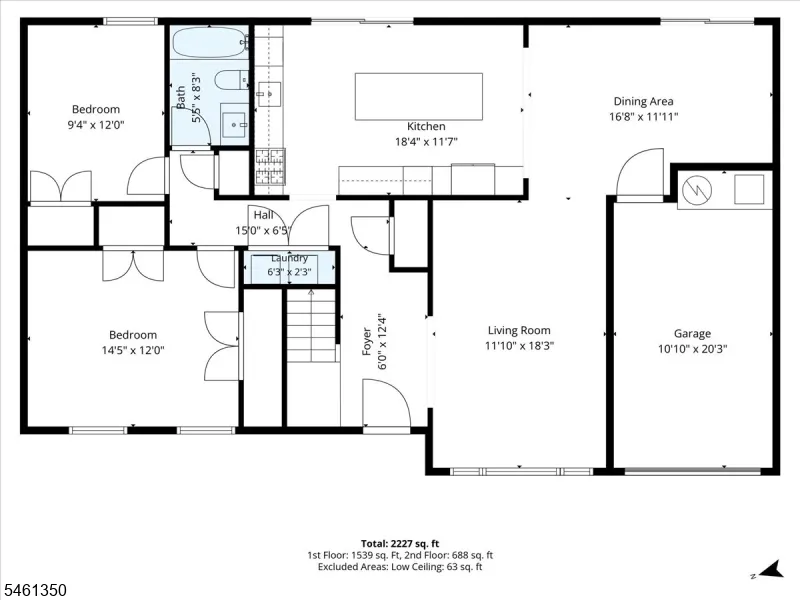
| Kitchen Dimensions | 18x11 |
| RoomLivingDimensions | 18x11 |
| Kitchen Features | Center Island,Separate Dining Area |
| RoomDiningFeatures | Formal Dining Room |
| RoomDiningDimensions | 16x12 |
| RoomBed4Level | First |
| RoomBed4Dimensions | 12x9 |
| RoomBed3Level | First |
| RoomBed3Dimensions | 14x12 |
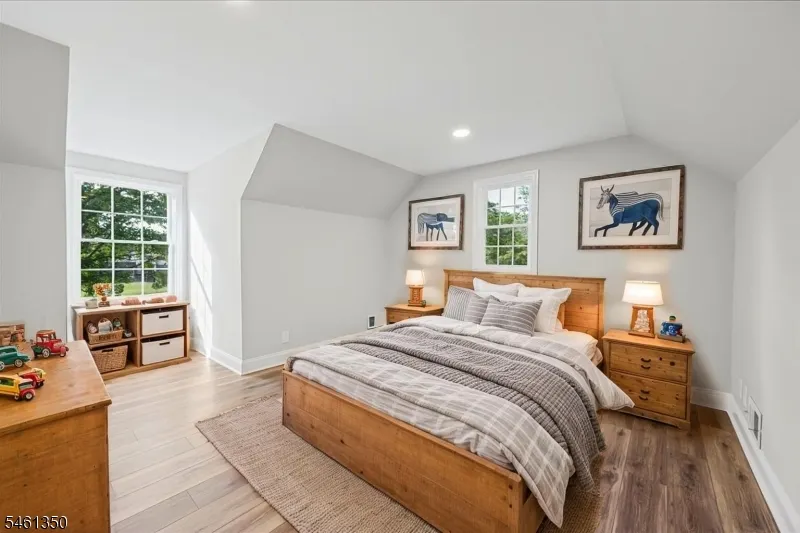
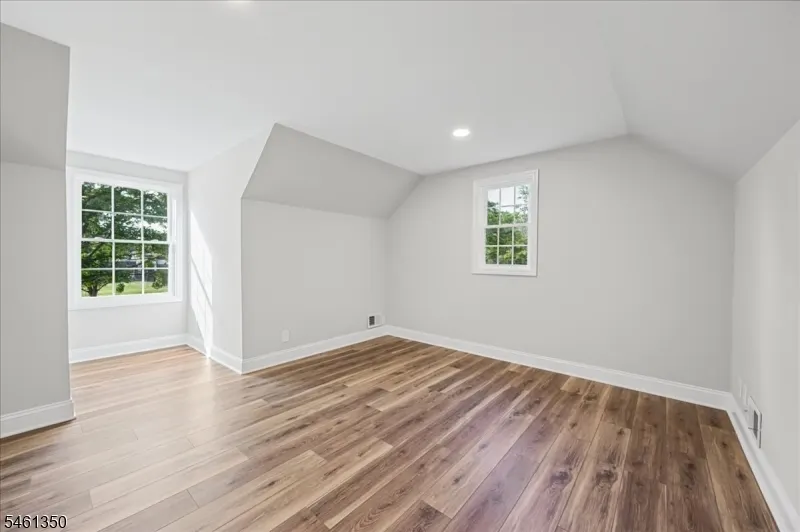
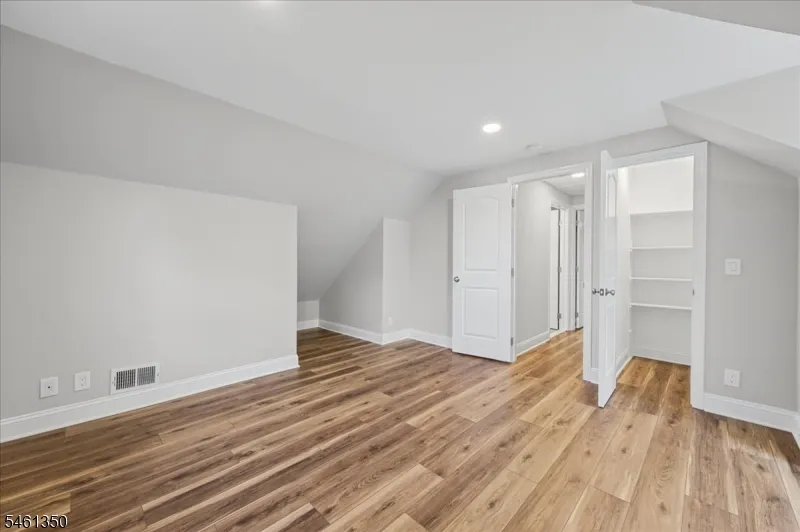
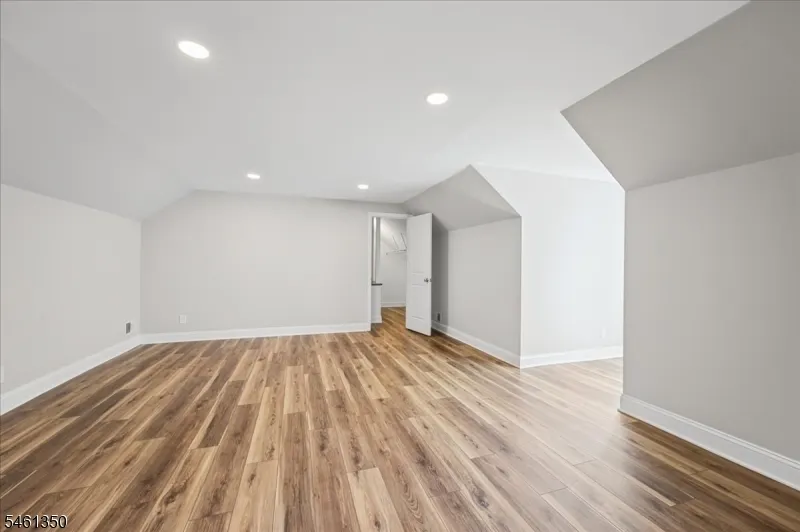
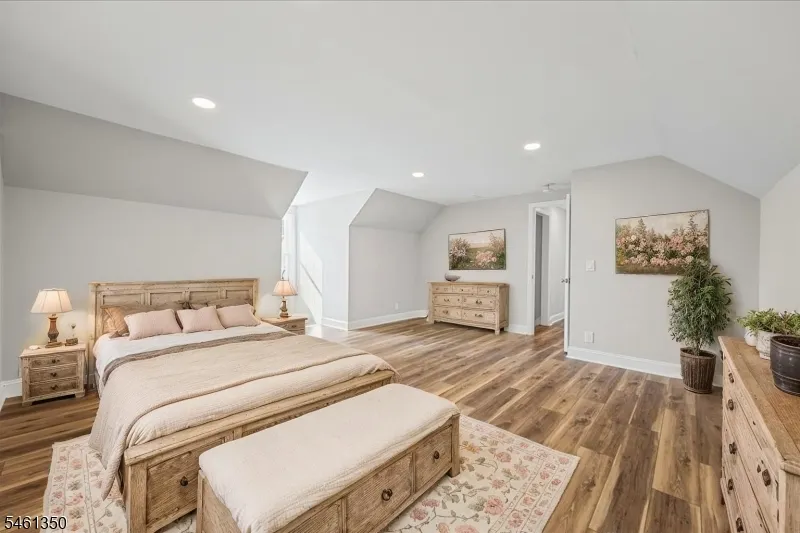
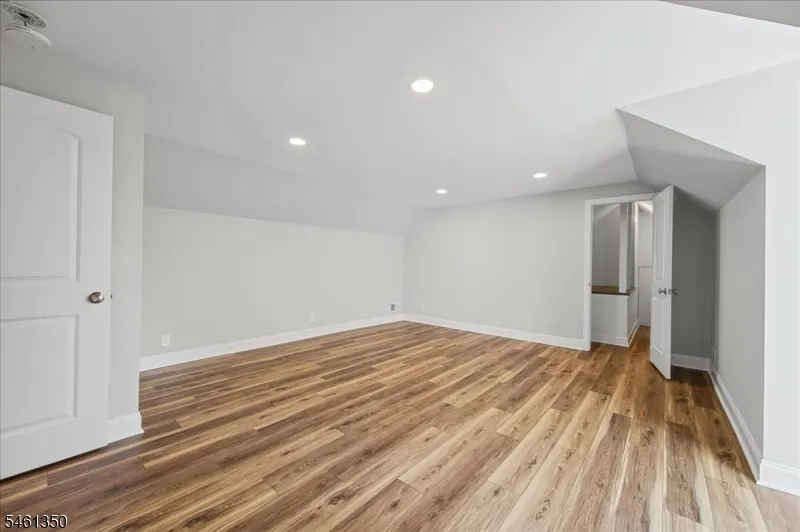
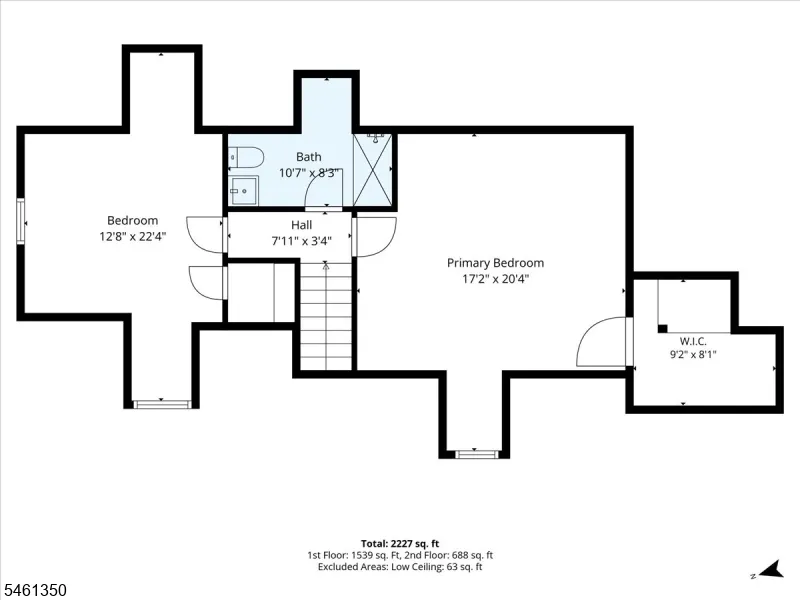
| RoomBed2Level | Second |
| RoomBed2Dimensions | 22x12 |
| RoomBed1Level | Second |
| RoomBed1Dimensions | 17x20 |
| Level 2 Rooms | 2 Bedrooms,Bath(s) Other |
| Level 1 Rooms | 2Bedroom,BathMain,DiningRm,Foyer,GarEnter,Kitchen,Laundry,LivingRm |
Exterior Features
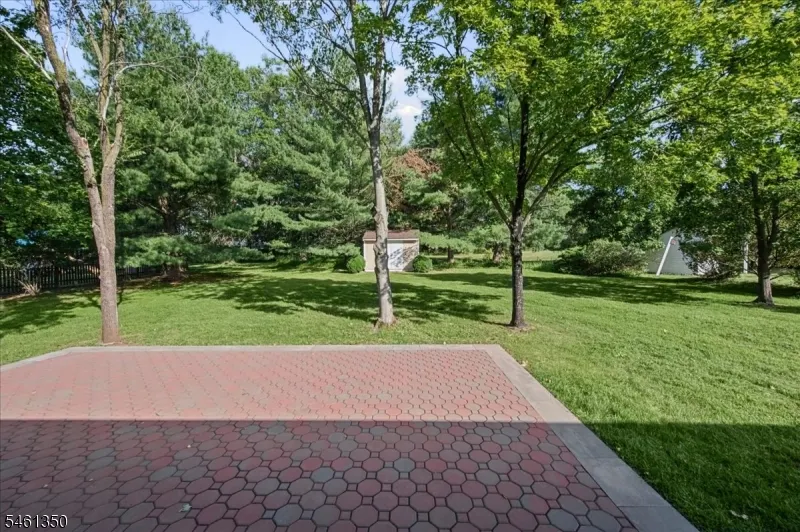
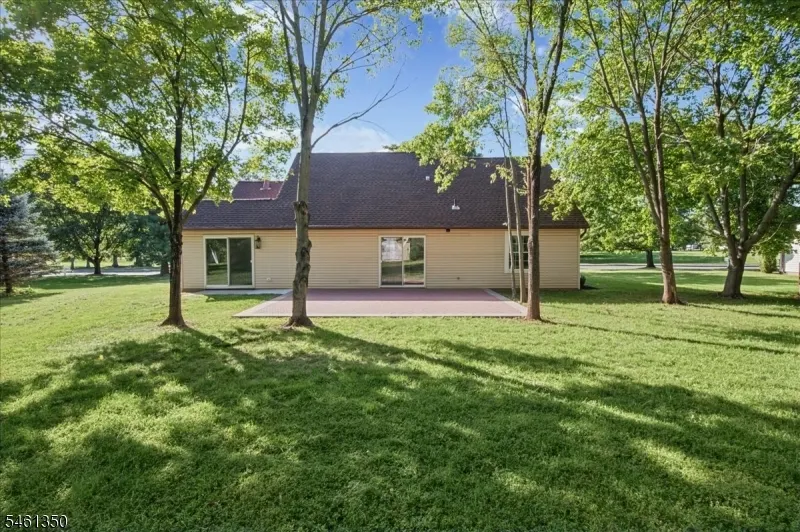
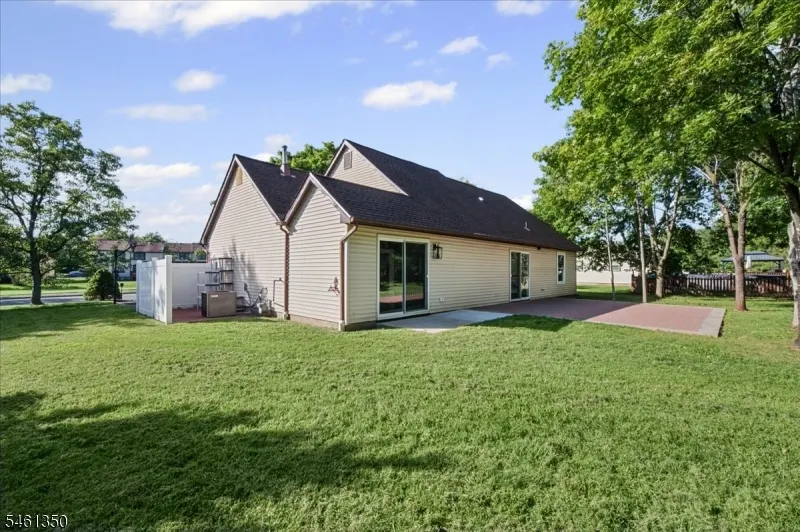
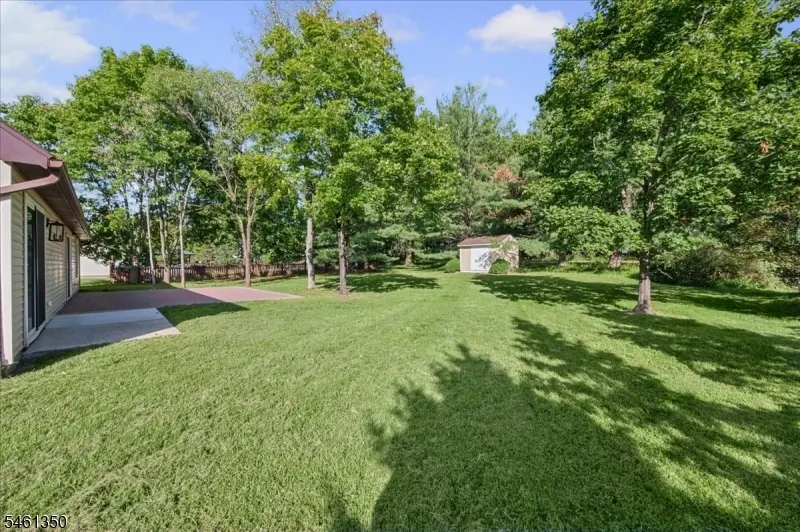
| Exterior Amenities | Patio,Storage Shed |
|---|---|
| Pool | Yes |
| Water Source | Public Water |
| Exterior Description | Vinyl Siding |
| Lot Dimensions | .3444 |
| Lot Size Acres | 0.34 |
Amenities
- Foreclosure
- Views
- Short Sale
- New Construction
- Adult 55+
- Lease To Own
- No HOA Fees
- Furnished
- Primary On Main
- Air Conditioning
- Seller Finance
- Green
- Fixer Upper
- Horse
- Golf
- Fireplace
- Deck
- Garage
- Basement
- Pool
Property vs Single Family Average in 08822
Price
Taxes
Year Built
Visits
 The data relating to real estate for sale on this website comes in part from the IDX Program of Garden State Multiple Listing Service, L.L.C. and Weichert, Realtors® - Home City- Newark. Real estate listings held by other brokerage firms are marked as IDX listing. Information deemed reliable but not guaranteed. Copyright © 2026 Garden State Multiple Listing Service, L.L.C. All rights reserved. This information is being provided for Consumer's personal, non-commercial use and may not be used
 The data relating to the real estate for sale on this web site comes in part from the Internet Data Exchange Program of the NJMLS. Real estate listings held by brokerage firms other than Weichert, Realtors® - Home City- Newark are marked with the Internet Data Exchange logo and information about them includes the name of the listing brokers. Some properties listed with the participating brokers do not appear on this website at the request of the seller. Listings of brokers that do not participate in Internet Data Exchange do not appear on this website. All information deemed reliable but not guaranteed.
Last date updated: September 24, 2026 11:05 AM UTC Source: New Jersey Multiple Listing Service, Inc. "© 2026 New Jersey Multiple Listing Service, Inc. All rights reserved."
The data relating to the real estate for sale on this web site comes in part from the Internet Data Exchange Program of the NJMLS. Real estate listings held by brokerage firms other than Weichert, Realtors® - Home City- Newark are marked with the Internet Data Exchange logo and information about them includes the name of the listing brokers. Some properties listed with the participating brokers do not appear on this website at the request of the seller. Listings of brokers that do not participate in Internet Data Exchange do not appear on this website. All information deemed reliable but not guaranteed.
Last date updated: September 24, 2026 11:05 AM UTC Source: New Jersey Multiple Listing Service, Inc. "© 2026 New Jersey Multiple Listing Service, Inc. All rights reserved."
